Sabin Kitchen Remodel
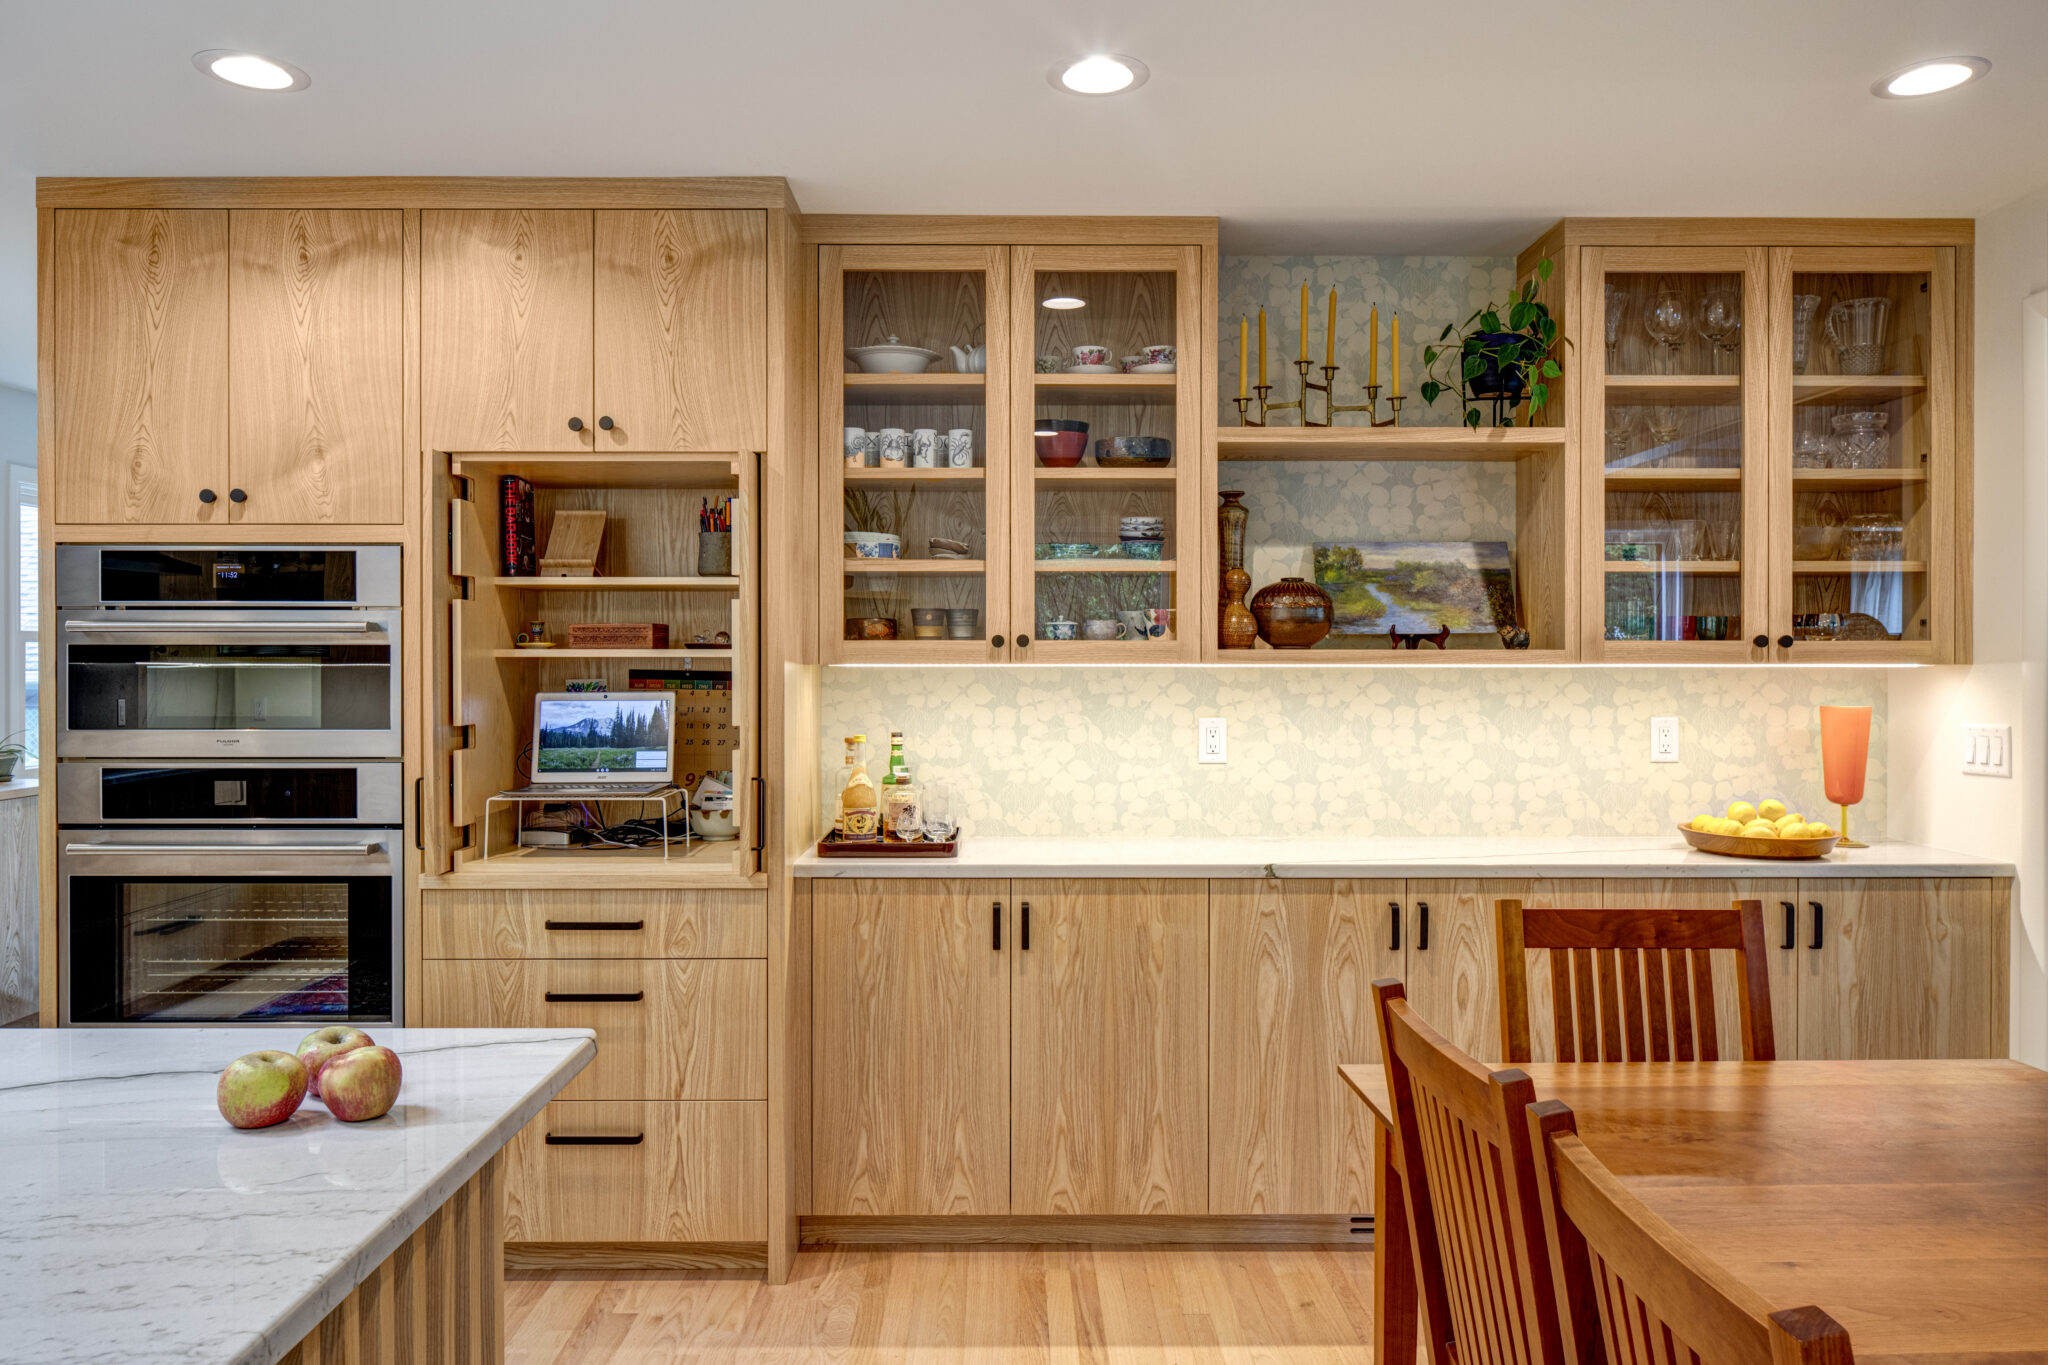
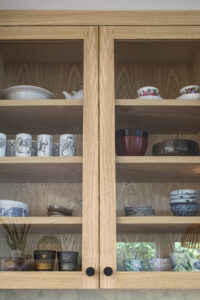
The Sabin Kitchen Remodel in Portland, Oregon, is a complete transformation built around custom vertical-grain Japanese ash cabinetry. Precision-matched veneers wrap every elevation—from the fluted, LED-lit island to full-height pantry towers—creating a unified visual flow and a warm, contemporary vibe. Glass-front uppers and open display shelving let dish-ware become part of the décor, while a wallpaper backdrop and under-cabinet lighting add subtle pattern and depth.
Function drives the detailing: a concealed workstation hides behind pocket doors inside the tall oven cabinet, an apron-front stainless sink partners with veined quartz countertops for durability, and soft-close hardware pairs with matte-black pulls for tactile refinement. A clever pull-out feeder keeps the homeowners’ dog happy. Skylights and targeted task lighting bathe the ash grain in natural light, highlighting its delicate figure.
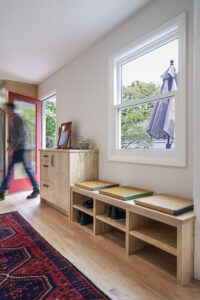
Adjacent mud-bench and pantry pieces continue the same material language, proving that thoughtful millwork, smart space planning, and disciplined finishes can elevate everyday living into something quietly spectacular.
DESIGN
GENERAL CONTRACTOR
PHOTOGRAPHY